$11,499,000
1.03± Acres
Active
Tarrant County, TX

1208 Perdenalas Trail, Westlake, Texas

MLS ID: 21373643
Status: Active
Price: $11,499,000
Acres: 1.03±
Type: Single Family, Residential
Address: 1208 Perdenalas Trail
City, State: Westlake, TX
County: Tarrant County
ZIP Code: 76262
Parcel Number: 40428389
Bedrooms: 6
Bathrooms: 8
SqFt: 10,557
Year Built: 2019

Description

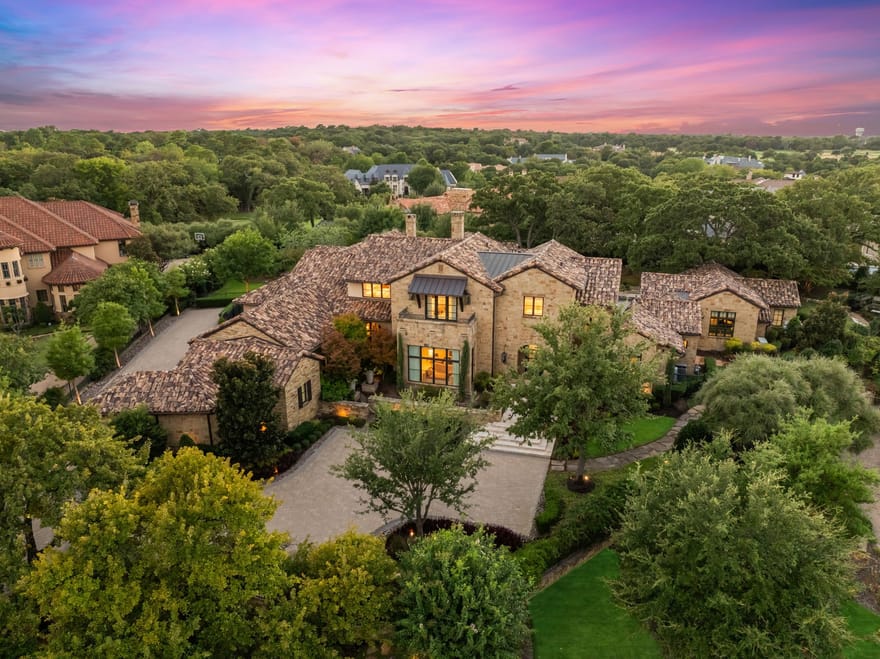
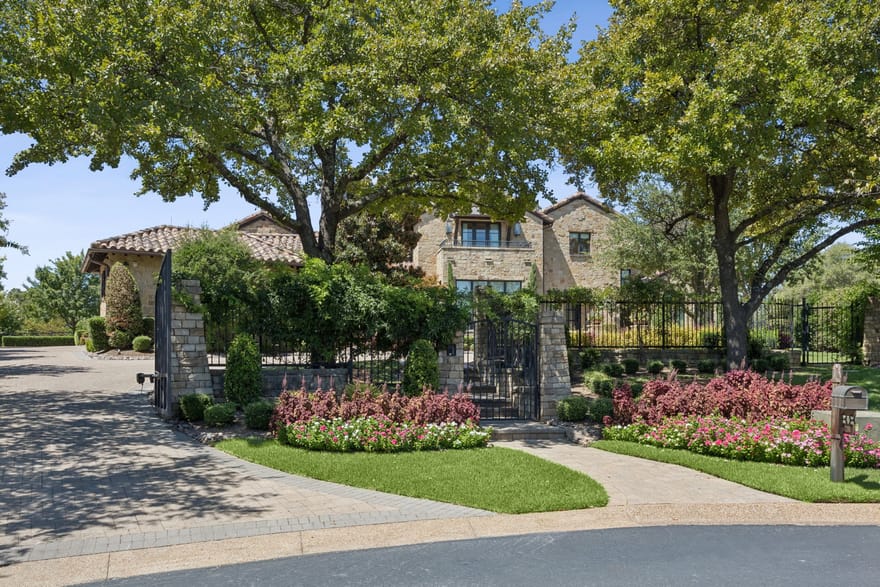
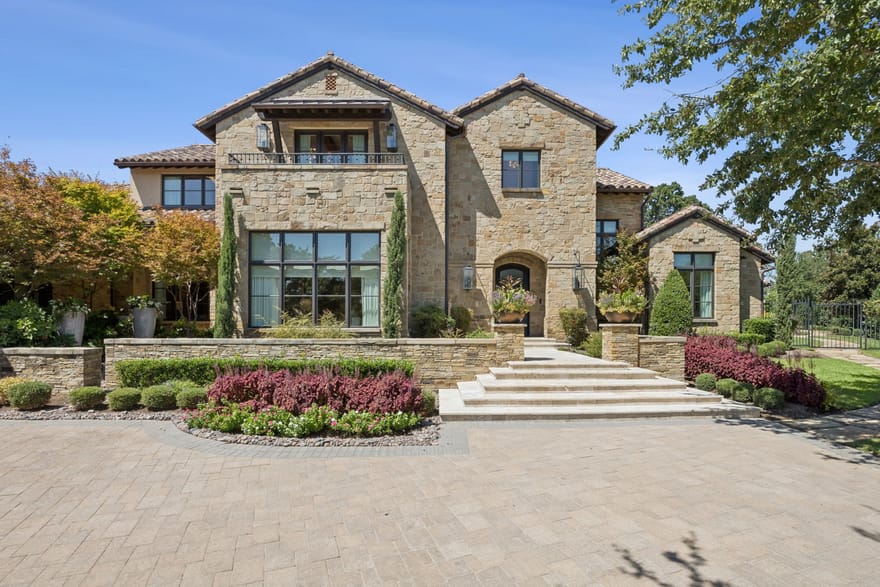
Set within the Prestigious, Gated & Guarded Enclave of Vaquero in Westlake, this Extraordinary Estate is a true one-of-a-kind offering where architectural sophistication, exceptional craftsmanship, and resort-style living converge. Privately positioned behind its own gated drive, the residence enjoys a lushly landscaped homesite of just over 1 acre. Throughout the residence, the highest level of finishes has been meticulously curated by renowned design firm Studio Thomas James, creating an aesthetic that is Timeless & distinctly Bespoke. A grand Entry impresses w soaring architectural details, striking 3 level staircase, and wall of Windows viewing the Backyard Oasis. Stunning Formals clad w wallpapered ceilings & walls, custom built ins, marble fp + a well equipped entertaining Bar all seamlessly transitioning into a Prep Kitchen. At the heart of the home, the expansive Family Room combines warmth & grandeur w custom chandeliers. The show stopping Kitchen is designed for both intimate gatherings + grand entertaining. Retreat to the Primary Suite with tranquil views & a spa-inspired marble bath w dual vanities, sep water closets, custom closets + Exercise rm. The main level also offers 2 beautifully appointed Guest Suites for exceptional accommodations for family & guests. Upstairs is complete with 2 lovely Bedroom suites w luxurious finishes & designer wallpaper, Game Rm + 2nd Laundry. The lowest level is an entertainment space with a well equipped Media Rm w sound proof fabric walls & state-of-the-art media technology, a Serve Bar + substantial Temperature-Controlled Wine Cellar. This level also boasts a Safe Room, Powder Bath, Storage Rm + Elevator giving access to all 3 floors. Step Outside to a private oasis w resort style pool & spa, large screened patio, a perfect 820 sq ft Guest Casita with Kitchen, Bedroom & Bath, + a Wellness Center w Cold Plunge, Dry Sauna & Outdoor Shower. Designer draperies & so much more! **Vaquero Priority Golf Membership Available**

Directions: Hwy 114 West and exit Davis Blvd. South 1.3 miles on Davis Blvd. to Vaqueros gated entry on right

Additional Information

Interior

Appliances: Some Gas Appliances, Built In Gas Range, Built In Refrigerator, Convection Oven, Double Oven, Dishwasher, Electric Oven, Disposal, Gas Range, Microwave, Plumbed For Gas, Range, Refrigerator, Some Commercial Grade, Trash Compactor, Tankless Water Heater, Vented Exhaust Fan, Warming Drawer, Wine Cooler
Attached Garage (Yes/no): Yes
Basement (Yes/no): Yes
Bathrooms Half: 2
Bathrooms Full: 6
Cooling (Yes/no): Yes
Cooling: Central Air, Ceiling Fans, Zoned
Fireplace Features: Family Room, Gas, Gas Log, Gas Starter, Living Room, Outside, Stone
Fireplace (Yes/no): Yes
Fireplaces Total: 3
Flooring: Hardwood, Marble, Travertine, Wood
Garage (Yes/no): Yes
Garage Spaces: 3
Heating (Yes/no): Yes
Heating: Central, Natural Gas, Zoned
Interior Features: Wet Bar, Built In Features, Chandelier, Dry Bar, Decorative Designer Lighting Fixtures, Double Vanity, Elevator, High Speed Internet, Kitchen Island, Open Floorplan, Paneling Wainscoting, Smart Home, Cable Tv, Walk In Closets, Wired For Sound

Exterior

Architectural Style: Traditional, Detached
Covered Spaces: 3
Exterior Features: Courtyard, Garden, Gas Grill, Lighting, Outdoor Grill, Outdoor Kitchen, Outdoor Living Area, Outdoor Shower, Rain Gutters, Fire Pit
Fencing: Fenced, Stone, Wood, Wrought Iron
Foundation Details: Pillar Post Pier, Slab
Lot Features: Back Yard, Cul De Sac, Interior Lot, Lawn, Landscaped, Many Trees, Subdivision, Sprinkler System
Lot Size Area: 1
Lot Size Source: Public Records
Lot Size Square Feet: 44,910
Lot Size Units: Acres
Other Structures: Guest House, Outdoor Kitchen, Other
Parking Features: Covered, Driveway, Epoxy Flooring, Electric Gate, Garage, Golf Cart Garage, Garage Door Opener, Gated, Oversized, Garage Faces Rear, Garage Faces Side, Storage, Workshop In Garage
Patio and Porch Features: Patio, Screened, Covered
Pool Features: Gunite, Heated, In Ground, Outdoor Pool, Pool, Pool Spa Combo, Water Feature
Roof: Metal, Tile
Water Source: Public
Window Features: Window Coverings

Financial/HOA/Schools

Association (Yes/no): Yes
Association Name: Sbb Management Company
Association Fee: $7,500
Association Fee Frequency: Annually
Association Fee Includes: Association Management, Security
Elementary School: Westlake Academy
Elementary School District: Westlake Academy
Middle School: Westlake Academy
Middle School District: Westlake Academy
High School: Westlake Academy
High School District: Westlake Academy
Subdivision Name: Vaquero Arthur
Tax Annual Amount: 86684

Extra Information

Disclosures: Accessory Dwelling Unit, Deed Restriction
Karen Lenz

Karen Lenz

Cross Plains, Texas

(325) 668-3604

Interested? Contact Us Today About This Listing

  • This field is for validation purposes and should be left unchanged.

All information should be independently reviewed and verified for accuracy. IDX information is provided exclusively for consumers' personal, noncommercial use and may not be used for any purpose other than to identify prospective properties consumers may be interested in purchasing. Information current as of November 14, 2026 at 12:06:53 AM UTC.

You may not reproduce or redistribute this data, it is for viewing purposes only. This data is deemed reliable, but is not guaranteed accurate by the MLS or NTREIS. This data was last updated on: November 14, 2026 at 12:06:53 AM UTC. Copyright 2026 North Texas Real Estate Information Systems, Inc. Listings marked with the NTREIS logo are provided courtesy of the North Texas Real Estate Information Systems, Inc. Internet Data Exchange.

Listed By: Kelly Marcontell of Ebby Halliday, Realtors