$7,875,000
4.54± Acres
Active
Tarrant County, TX

1609 Cheek Sparger Road, Colleyville, Texas

MLS ID: 21382929
Status: Active
Price: $7,875,000
Acres: 4.54±
Type: Single Family, Residential
Address: 1609 Cheek Sparger Road
City, State: Colleyville, TX
County: Tarrant County
ZIP Code: 76034
Parcel Number: 04969510
Bedrooms: 5
Bathrooms: 8
SqFt: 14,476
Year Built: 2001

Description

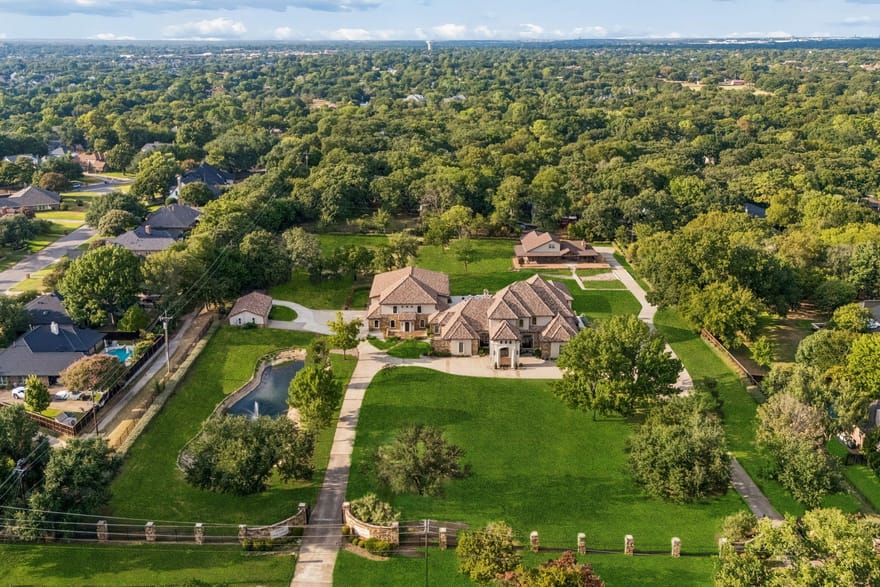
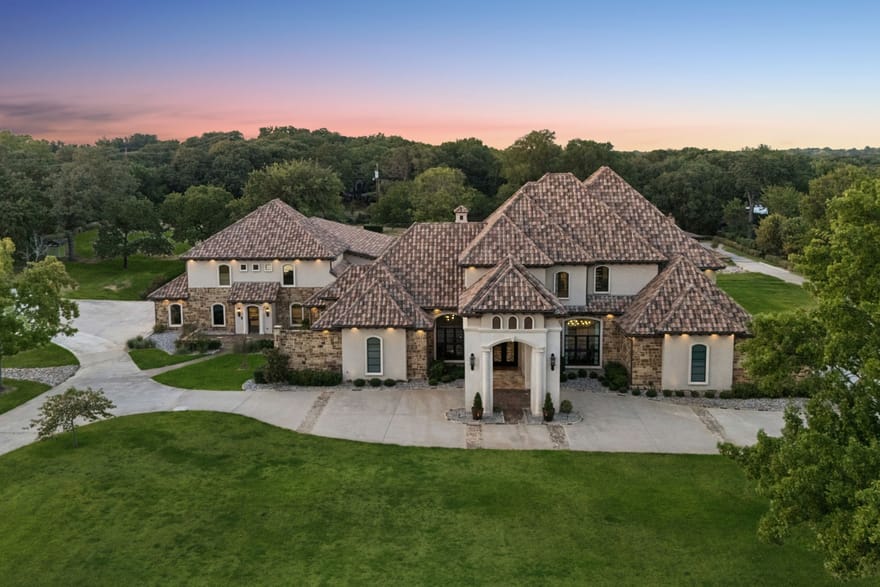
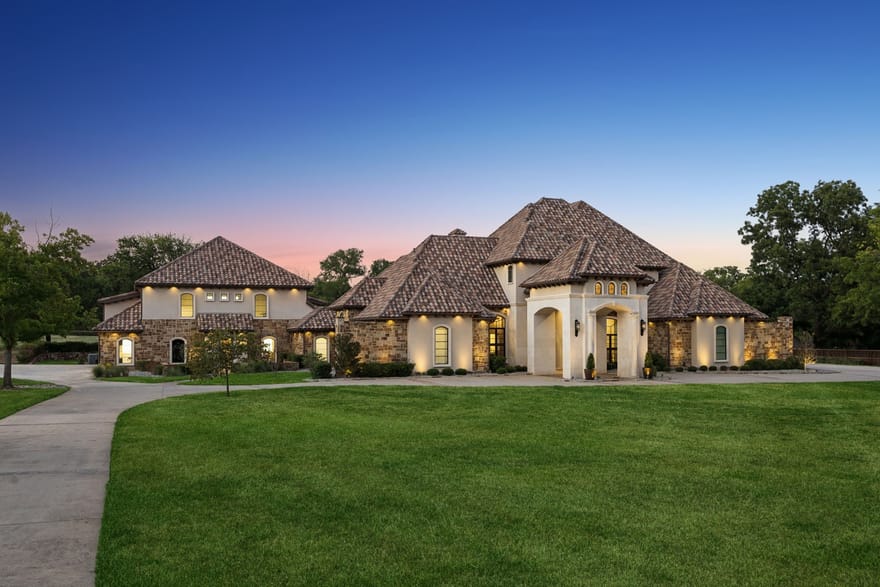
A rare private estate in the heart of Colleyville, offering 4.54 beautifully landscaped acres and nearly 14,500 square feet of combined living space between the main residence and detached guest house. Extensively renovated in 2020–2021, the property blends grand-scale living with an extraordinary collection of spaces for entertaining, recreation and everyday life.

The 12,187 SF main residence features soaring ceilings, walls of windows, a richly paneled study, climate-controlled wine room, formal living and dining, and a beautifully remodeled chef’s kitchen with Wolf, Sub-Zero and Miele appliances, plus a separate prep kitchen and butler’s pantry. The expansive primary retreat includes a luxurious bath and custom dressing room, with a concealed passage leading to a private wellness suite with massage room and fitness area.

Recreation is exceptional, highlighted by an approximately 54' x 57' indoor athletic complex designed for basketball and pickleball, a private theater, game and card rooms, and full bar. Outdoors, a resort-style 68,000-gallon diving pool and spa anchor an impressive entertaining setting with cabana, full outdoor kitchen, fireplace and fire pit.

A separate 2,289 SF, 2-bedroom guest residence provides exceptional accommodations for family or guests. Crestron home automation, extensive audio and security, two gated entrances, 5 enclosed garage spaces plus 4 additional covered parking spaces, two irrigation wells and a private pond complete this remarkable Colleyville estate.

Directions: Follow GPS to 1609 Cheek Sparger Road.

Additional Information

Interior

Appliances: Some Gas Appliances, Built In Gas Range, Built In Coffee Maker, Built In Refrigerator, Convection Oven, Double Oven, Dishwasher, Gas Cooktop, Disposal, Gas Oven, Gas Range, Gas Water Heater, Indoor Grill, Ice Maker, Microwave, Plumbed For Gas, Range, Refrigerator, Some Commercial Grade, Vented Exhaust Fan, Wine Cooler
Attached Garage (Yes/no): Yes
Bathrooms Half: 2
Bathrooms Full: 6
Cooling (Yes/no): Yes
Cooling: Attic Fan, Central Air, Ceiling Fans, Electric, Heat Pump, Zoned
Fireplace Features: Family Room, Gas, Gas Log, Living Room, Outside, Wood Burning
Fireplace (Yes/no): Yes
Fireplaces Total: 4
Flooring: Carpet, Hardwood, Marble, Travertine, Wood
Garage (Yes/no): Yes
Garage Spaces: 5
Heating (Yes/no): Yes
Heating: Central, Fireplaces, Natural Gas, Zoned
Interior Features: Wet Bar, Built In Features, Chandelier, Decorative Designer Lighting Fixtures, Double Vanity, Granite Counters, High Speed Internet, In Law Floorplan, Kitchen Island, Multiple Master Suites, Pantry, Paneling Wainscoting, Smart Home, Vaulted Ceilings, Walk In Closets, Wired For Sound

Exterior

Architectural Style: Mediterranean, Detached
Covered Spaces: 9
Exterior Features: Basketball Court, Built In Barbecue, Barbecue, Courtyard, Gas Grill, Lighting, Outdoor Grill, Outdoor Kitchen, Outdoor Living Area, Outdoor Shower, Private Entrance, Private Yard, Rain Gutters, Fire Pit
Fencing: Fenced, Front Yard, Gate, High Fence, Masonry, Metal, Perimeter, Privacy, Wrought Iron
Foundation Details: Slab
Lot Features: Acreage, Interior Lot, Landscaped, Native Plants, Pond On Lot, Sprinkler System, Few Trees
Lot Size Area: 5
Lot Size Source: Assessor
Lot Size Square Feet: 197,937
Lot Size Units: Acres
Other Equipment: Home Theater
Other Structures: Cabana, Second Garage, Garages, Guest House, Second Residence
Parking Features: Attached Carport, Additional Parking, Circular Driveway, Covered, Carport, Drive Through, Driveway, Underground, Epoxy Flooring, Electric Gate, Electric Vehicle Charging Stations, Garage, Garage Door Opener, Gated, Heated Garage, Kitchen Level, Oversized, Porte Cochere, Rv Carport, Garage Faces Side
Patio and Porch Features: Deck, Covered, Mosquito System
Pool Features: Cabana, Diving Board, Fenced, Gunite, Heated, In Ground, Pool, Pool Sweep, Pool Spa Combo, Water Feature
Road Frontage Type: All Weather Road
Roof: Concrete, Spanish Tile
Stories: 2
Water Source: Public, Private, Well
Window Features: Window Coverings

Financial/HOA/Schools

Elementary School: Bransford
Elementary School District: Grapevine-Colleyville ISD
Middle School: Colleyville
Middle School District: Grapevine-Colleyville ISD
High School: Colleyville Heritage
High School District: Grapevine-Colleyville ISD
Subdivision Name: Goff Add
Tax Annual Amount: 51055

Extra Information

Disclosures: Accessory Dwelling Unit, Deed Restriction
Documents Available: Aerial
Green Energy Efficient: Insulation
Karen Lenz

Karen Lenz

Cross Plains, Texas

(325) 668-3604

Interested? Contact Us Today About This Listing

  • This field is for validation purposes and should be left unchanged.

All information should be independently reviewed and verified for accuracy. IDX information is provided exclusively for consumers' personal, noncommercial use and may not be used for any purpose other than to identify prospective properties consumers may be interested in purchasing. Information current as of November 14, 2026 at 12:06:53 AM UTC.

You may not reproduce or redistribute this data, it is for viewing purposes only. This data is deemed reliable, but is not guaranteed accurate by the MLS or NTREIS. This data was last updated on: November 14, 2026 at 12:06:53 AM UTC. Copyright 2026 North Texas Real Estate Information Systems, Inc. Listings marked with the NTREIS logo are provided courtesy of the North Texas Real Estate Information Systems, Inc. Internet Data Exchange.

Listed By: Robert Tyson of Compass Re Texas, Llc