$11,990,000
0.77± Acres
Active
Dallas County, TX

3606 Saint Johns Drive, Highland Park, Texas

MLS ID: 21325522
Status: Active
Price: $11,990,000
Acres: 0.77±
Type: Single Family, Residential
Address: 3606 Saint Johns Drive
City, State: Highland Park, TX
County: Dallas County
ZIP Code: 75205
Parcel Number: 600685017903R0000
Bedrooms: 4
Bathrooms: 6
SqFt: 5,445
Year Built: 1973

Description

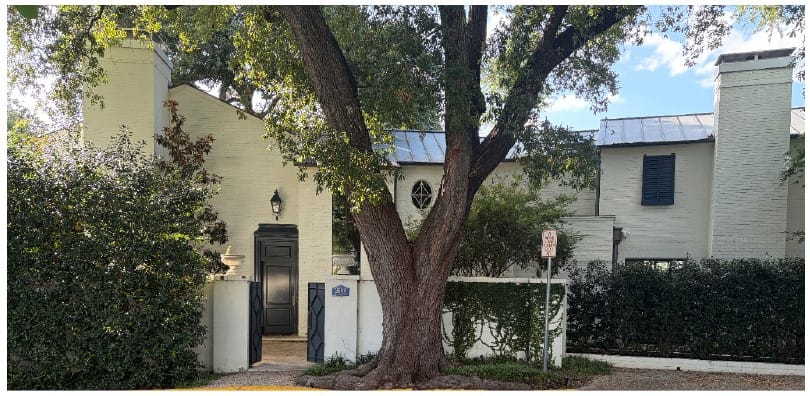
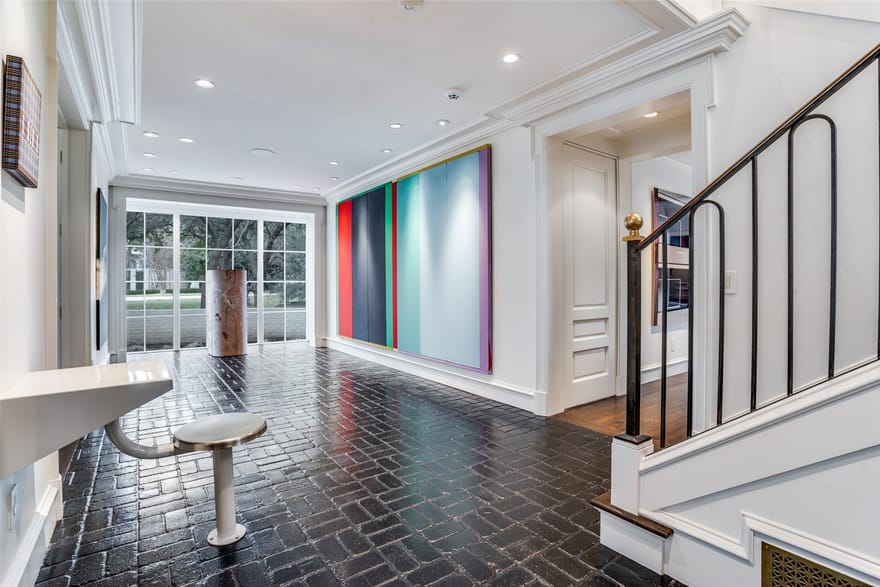
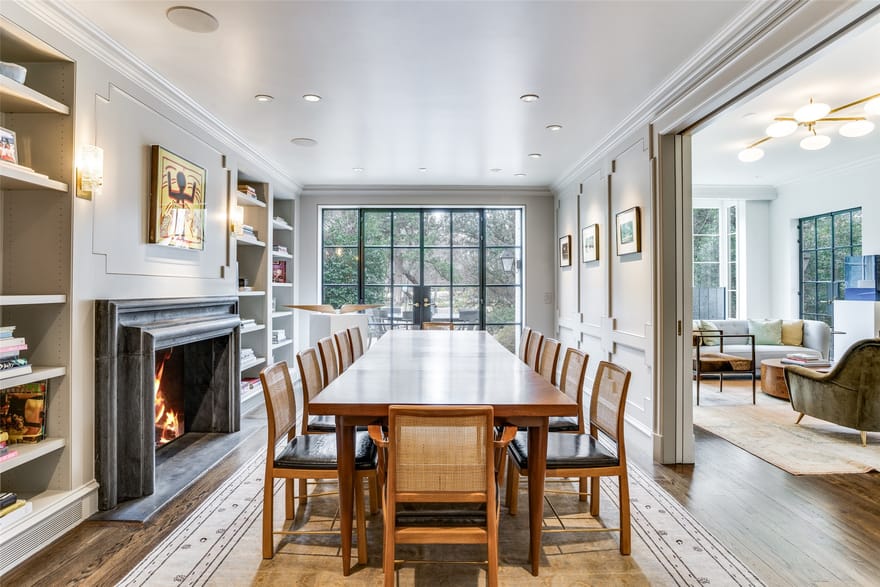
This unique gem of a house is on a rare .766 acre lot with Hackberry Park and the creek for neighbors. Built in 1973, taken to the studs for a thoughtful rejuvenation in 2015, everything is top quality, and made for entertaining. The large walls can accommodate a burgeoning art collection and the windows and Crittall black steel French doors provide beautiful natural light, and make it easy to drink in the spectacular views. There are four fireplaces downstairs- one is on the front patio and another is surrounded by bookshelves in the dining room that easily seats 12. The living room has a wetbar in addition to the third fireplace and windows. Both the dining room and living room have doors opening to a patio overlooking more park space. The marble kitchen could accommodate a professional chef (and staff). The pantry-service kitchen houses the double SubZero refrigerator freezer, plus a wine cooler, pantry and counter space. The breakfast room, cloaked in Fortuny wallpaper and draperies, opens to the kitchen, and also has views of the creek and tennis court. The family room, painted a gleaming lapis blue has the fourth fireplace and lots of built ins and still more windows. All four en suite bedrooms are upstairs as is the laundry room. The primary suite with its vaulted ceiling hosts the fifth fireplace flanked by window doors leading to a balcony overlooking the creek. Just off the primary bedroom is a cozy office with built in desk. There is no shortage of closet space and separate vanities share the bath and shower space. You have to see the house in person to appreciate the quality of every detail, and imagine how well it works in every day life as well as spoiling your guests.

Directions: Turn north on Saint Johns off of Beverly. The house will be on your left just before Byron.

Additional Information

Interior

Appliances: Built In Gas Range, Built In Refrigerator, Double Oven, Dishwasher, Disposal, Gas Oven, Ice Maker, Microwave, Refrigerator
Attached Garage (Yes/no): Yes
Bathrooms Half: 2
Bathrooms Full: 4
Cooling (Yes/no): Yes
Cooling: Central Air
Fireplace Features: Bedroom, Dining Room, Family Room, Gas Log, Living Room, Masonry, Primary Bedroom, Outside
Fireplace (Yes/no): Yes
Fireplaces Total: 5
Flooring: Brick, Carpet, Hardwood, Marble, Stone
Garage (Yes/no): Yes
Garage Spaces: 2
Heating (Yes/no): Yes
Heating: Central, Zoned
Interior Features: Built In Features, Double Vanity, High Speed Internet, Kitchen Island, Pantry, Cable Tv, Wired For Sound

Exterior

Architectural Style: Contemporary Modern, Detached
Covered Spaces: 2
Exterior Features: Balcony, Garden, Lighting, Private Entrance, Private Yard
Foundation Details: Pillar Post Pier, Slab
Lot Features: Backs To Greenbelt Park, Irregular Lot, Landscaped, Many Trees
Lot Size Area: 1
Lot Size Dimensions: irregular
Lot Size Source: Plans
Lot Size Square Feet: 33,367
Lot Size Units: Acres
Parking Features: Additional Parking, Garage Faces Front, Garage, Garage Door Opener, Kitchen Level, Lighted
Patio and Porch Features: Balcony
Property Attached: Yes
Roof: Metal
Stories: 2
Water Source: Public
Waterfront: Yes
Waterfront Features: Creek

Financial/HOA/Schools

Elementary School: Armstrong
Elementary School District: Highland Park ISD
Middle School: Highland Park, Mcculloch
Middle School District: Highland Park ISD
High School: Highland Park
High School District: Highland Park ISD
Subdivision Name: Hackberry Creek
Karen Lenz

Karen Lenz

Cross Plains, Texas

(325) 668-3604

Interested? Contact Us Today About This Listing

  • This field is for validation purposes and should be left unchanged.

All information should be independently reviewed and verified for accuracy. IDX information is provided exclusively for consumers' personal, noncommercial use and may not be used for any purpose other than to identify prospective properties consumers may be interested in purchasing. Information current as of November 14, 2026 at 12:06:53 AM UTC.

You may not reproduce or redistribute this data, it is for viewing purposes only. This data is deemed reliable, but is not guaranteed accurate by the MLS or NTREIS. This data was last updated on: November 14, 2026 at 12:06:53 AM UTC. Copyright 2026 North Texas Real Estate Information Systems, Inc. Listings marked with the NTREIS logo are provided courtesy of the North Texas Real Estate Information Systems, Inc. Internet Data Exchange.

Listed By: Mellie Cline of Allie Beth Allman & Assoc.