$6,750,000
3.89± Acres
Active
Grayson County, TX

385 Lakeview Drive, Denison, Texas

MLS ID: 21406903
Status: Active
Price: $6,750,000
Acres: 3.89±
Type: Single Family, Residential
Address: 385 Lakeview Drive
City, State: Denison, TX
County: Grayson County
ZIP Code: 75020
Parcel Number: 105406
Bedrooms: 5
Bathrooms: 7
SqFt: 7,624
Year Built: 2018

Description

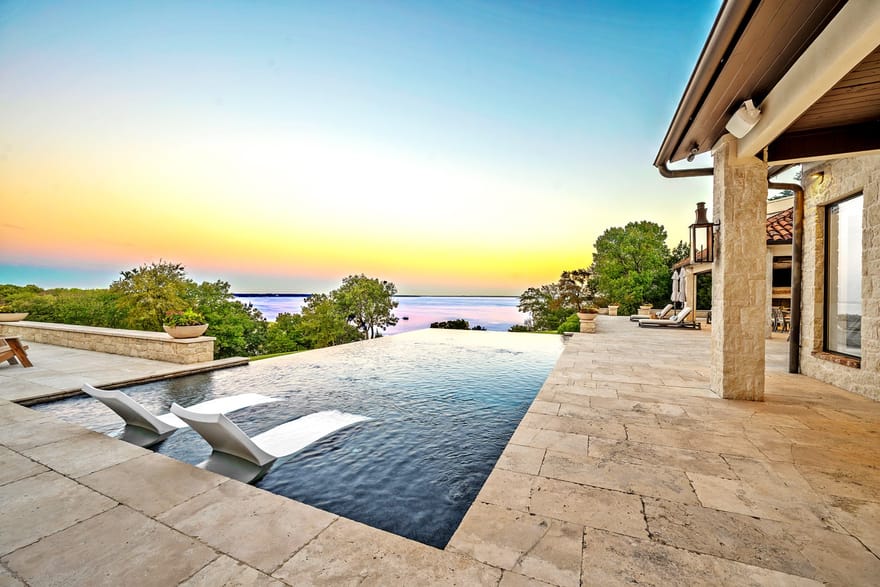
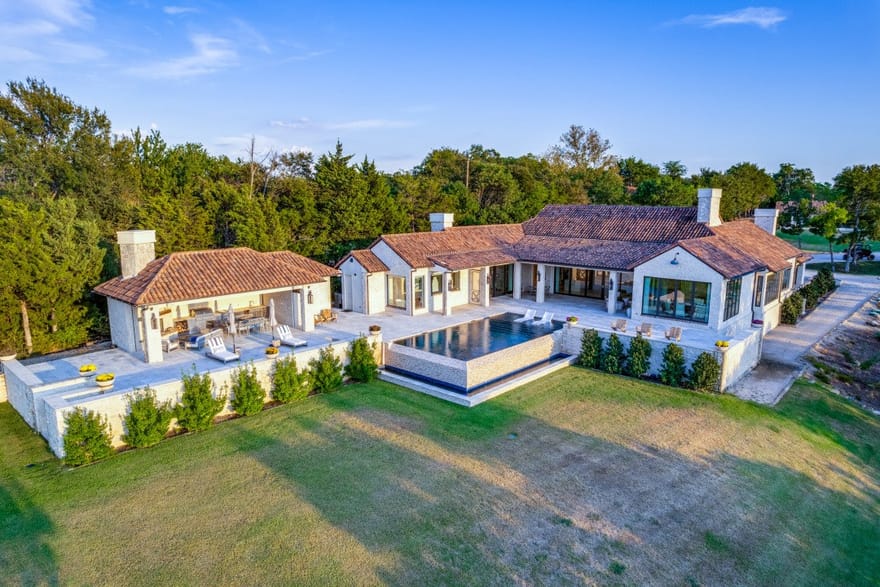
Welcome to one of Lake Texoma's most extraordinary private waterfront estates. Nestled on manicured acres with breathtaking panoramic lake views, this remarkable property offers luxury living spread across two architecturally stunning structures.

The main residence includes 5299 sf and features soaring ceilings, beautiful architectural details, and a dramatic stone fireplace anchoring the open-concept living space. At the heart of the home is a chef's kitchen designed for effortless entertaining, showcasing a massive island, Wolf and Sub-Zero appliances and an oversized walk-in pantry.

The luxurious primary suite is a private retreat with stunning lake views and a spa-inspired bath. Additional spaces include two guest bedrooms, a media room, library, bar, three full baths, and two half baths.

Floor-to-ceiling sliding glass doors blur the line between indoor and outdoor living, opening to spectacular entertaining spaces. A negative-edge swimming pool visually merges with the lake beyond, while motorized screens transform the covered patio and outdoor kitchen into additional living areas, including one fully air-conditioned space.

The separate wellness retreat with 2325 sf offers a fully equipped gymnasium, cold plunge, infrared sauna, steam shower, and two guest suites with private ensuite baths. Just outside, enjoy a 60-foot lap pool and whirlpool spa.

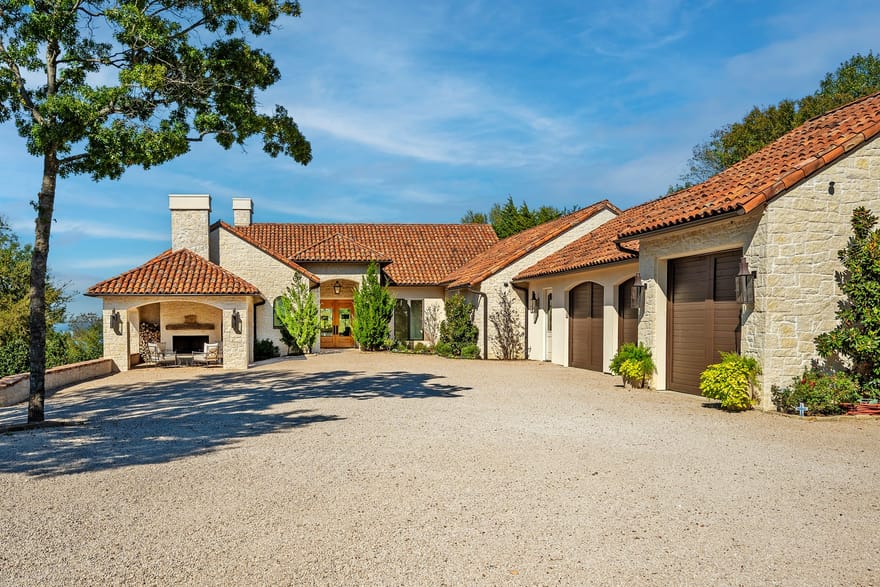
Gas lanterns illuminate the grounds, leading to two wood-burning fireplaces and a lakeside fire pit perfect for gathering with family and friends. The property includes a four-car garage at the spa building and a three-car garage at the main house.

This one-of-a-kind Lake Texoma estate offers an unmatched combination of luxury, wellness, privacy, and lakefront living.

Directions: Use GPS, avoid exiting at 71 due to construction, go to the next exit 72 to get to the property.

Additional Information

Interior

Appliances: Some Gas Appliances, Built In Gas Range, Built In Coffee Maker, Built In Refrigerator, Double Oven, Dishwasher, Gas Cooktop, Disposal, Gas Oven, Gas Range, Microwave, Plumbed For Gas, Refrigerator, Water Softener, Tankless Water Heater, Warming Drawer, Water Purifier, Washer, Wine Cooler
Attached Garage (Yes/no): Yes
Bathrooms Half: 2
Bathrooms Full: 5
Cooling (Yes/no): Yes
Cooling: Central Air, Ceiling Fans, Energy Star Qualified Equipment
Fireplace Features: Gas, Gas Log
Fireplace (Yes/no): Yes
Fireplaces Total: 2
Garage (Yes/no): Yes
Garage Spaces: 7
Heating (Yes/no): Yes
Heating: Central, Electric, Fireplaces
Interior Features: Wet Bar, Cedar Closets, Chandelier, Cathedral Ceilings, Dry Bar, Decorative Designer Lighting Fixtures, Double Vanity, Granite Counters, High Speed Internet, Kitchen Island, Open Floorplan, Pantry, Smart Home, Cable Tv, Vaulted Ceilings, Wired For Data, Walk In Closets, Wired For Sound
Spa (Yes/no): Yes

Exterior

Architectural Style: Mediterranean, Detached
Covered Spaces: 7
Exterior Features: Barbecue, Deck, Fire Pit, Gas Grill, Lighting, Outdoor Grill, Outdoor Kitchen, Outdoor Living Area, Private Entrance, Private Yard, Rain Gutters
Fencing: Front Yard, Wrought Iron
Foundation Details: Slab
Lot Features: Acreage, Back Yard, Lawn, Landscaped, Many Trees, Subdivision, Sprinkler System, Waterfront
Lot Size Area: 4
Lot Size Square Feet: 169,361
Lot Size Units: Acres
Other Equipment: Generator, Home Theater, Satellite Dish
Parking Features: Additional Parking, Aggregate, Door Multi, Door Single, Driveway, Electric Gate, Garage Faces Front, Garage, Garage Door Opener, Gravel, Gated, Lighted, Private
Patio and Porch Features: Covered, Deck
Pool Features: Gunite, In Ground, Lap, Pool Cover, Pool, Pool Spa Combo, Salt Water, Waterfall
Road Frontage Type: Private Road
Road Surface Type: Gravel
Roof: Spanish Tile
Stories: 1
Water Body Name: Texoma
Water Source: Community Coop
Waterfront: Yes
Waterfront Features: Lake Front, Waterfront

Financial/HOA/Schools

Elementary School: Mayes
Elementary School District: Denison ISD
Middle School: Henry Scott
Middle School District: Denison ISD
High School: Denison
High School District: Denison ISD
Subdivision Name: Thompson Heights
Tax Annual Amount: 44805

Extra Information

Disclosures: Owner Is Listing Agent
Documents Available: Survey
Karen Lenz

Karen Lenz

Cross Plains, Texas

(325) 668-3604

Interested? Contact Us Today About This Listing

  • This field is for validation purposes and should be left unchanged.

All information should be independently reviewed and verified for accuracy. IDX information is provided exclusively for consumers' personal, noncommercial use and may not be used for any purpose other than to identify prospective properties consumers may be interested in purchasing. Information current as of November 14, 2026 at 12:06:53 AM UTC.

You may not reproduce or redistribute this data, it is for viewing purposes only. This data is deemed reliable, but is not guaranteed accurate by the MLS or NTREIS. This data was last updated on: November 14, 2026 at 12:06:53 AM UTC. Copyright 2026 North Texas Real Estate Information Systems, Inc. Listings marked with the NTREIS logo are provided courtesy of the North Texas Real Estate Information Systems, Inc. Internet Data Exchange.

Listed By: Mike Power of Texas Elite Realty